



7518 Caillet Street
$950,000
4 bd · 3 ba · 2,014 sqft · Built 1948 · Residential · 0.172 acres
About this home
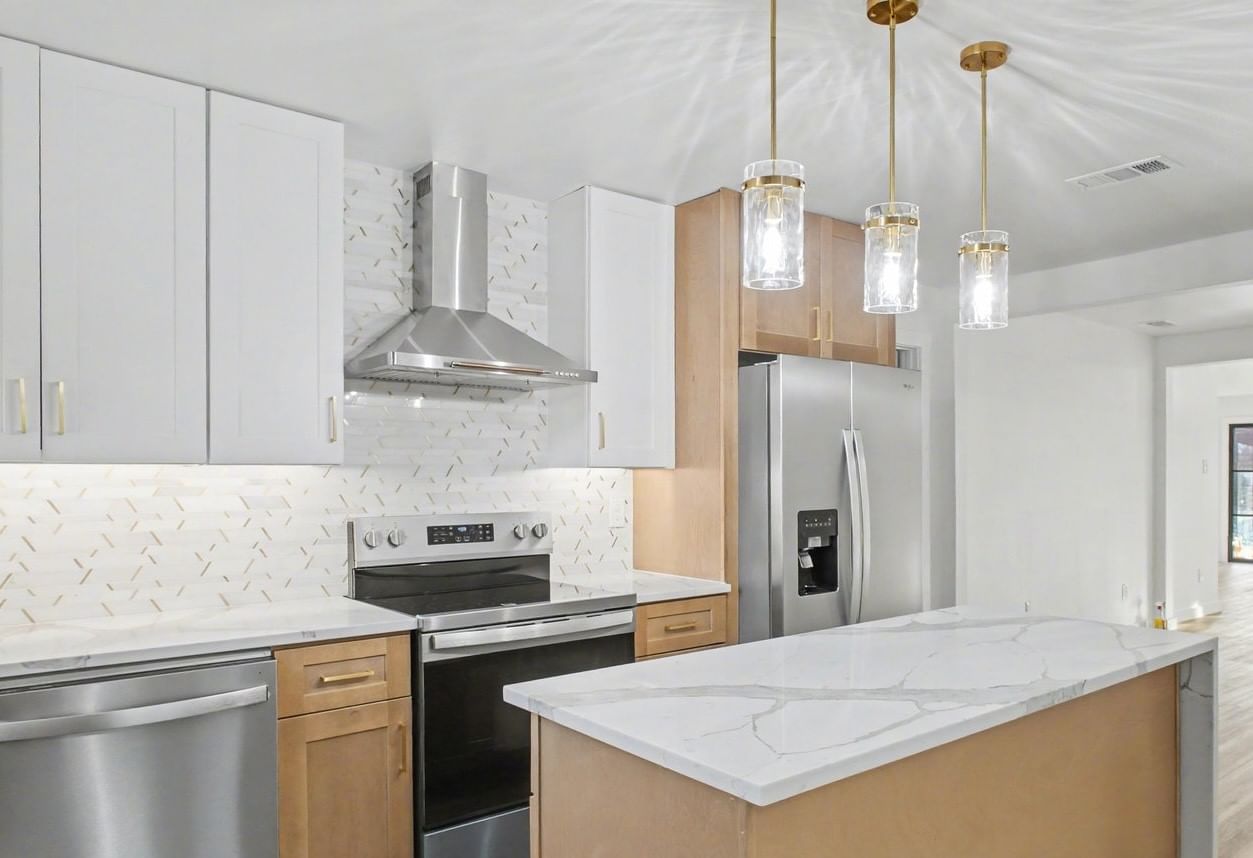
Stunning, fully remodeled modern luxury home in the highly coveted Lovers Lane Heights area! This 1948 classic has been completely reimagined by Signature Development Co. from a 3 Bedroom, 2 Bath spanning to a 4 Bedroom, 3 Bath. The main residence consists of 4 spacious bedrooms and 3 full spa inspired baths, with brand-new upgraded systems, designer finishes, and sweeping natural light. The chef’s kitchen boasts custom cabinetry, premium stainless appliances, and an exquisite quartz waterfall island that flows seamlessly into the open-concept living space. Step into your private backyard oasis to find a rare, oversized detached 2-car garage complete with a fully finished separate bonus room and half bath—the ultimate setup for a private home office, fitness studio, or guest house. Added bonuses are the full size laundry room, breakfast nook, and walk-in pantry. Additionally, the seller is offering financing incentives and a buyer credit for custom built-ins from Closets by Design to customize your walk-in pantry, master closets, and mudroom. Unbeatable location minutes from Love Field, top-tier dining, and high-end shopping!
Details
- Property type
- Residential
- Year built
- 1948
- Lot size
- 0.172 acres
- Taxes / yr
- $12,583
- Style
- Single Family Residence
- Heating
- Central,Electric,ENERGY STAR/ACCA RSI Qualified Installation,ENERGY STAR Qualified Equipment,Fireplace(s)
- Cooling
- Central Air,Electric,ENERGY STAR Qualified Equipment
- Garage spaces
- 2
- Exterior
- Brick,Wood Siding
- Water
- Public,Water Tap Paid
- Sewer
- Public Sewer,Sewer Tap Paid
- ZIP
- 75209
Property history
- SoldApr 15, 2026
$1,299,950
Keller Williams Realty-Tyler
- Listed
$950,000
Keller Williams Realty-Tyler
Rooms
| Room | Level | Size |
|---|---|---|
| Dining Room | First | 10.0 × 14.0 |
| Full Bath | First | 9.0 × 4.0 |
| Primary Bedroom | First | 18.0 × 12.0 |
| Breakfast Room/Nook | First | 9.0 × 9.0 |
| Living Room | First | 16.0 × 17.0 |
| Bedroom | First | 12.0 × 15.0 |
| Primary Bathroom | First | 11.0 × 6.0 |
| Kitchen | First | 10.0 × 17.0 |
| Laundry | First | 9.0 × 10.0 |
| Bedroom | First | 9.0 × 17.0 |
| Bedroom | First | 12.0 × 12.0 |
| Full Bath | First | 6.0 × 8.0 |


