



802 Haines Avenue
$1,089,000
4 bd · 3 ba · 3,596 sqft · Built 1918 · Residential · 0.167 acres
Open houses
- Saturday, May 9, 20261:00 PM – 3:00 PM CT
About this home
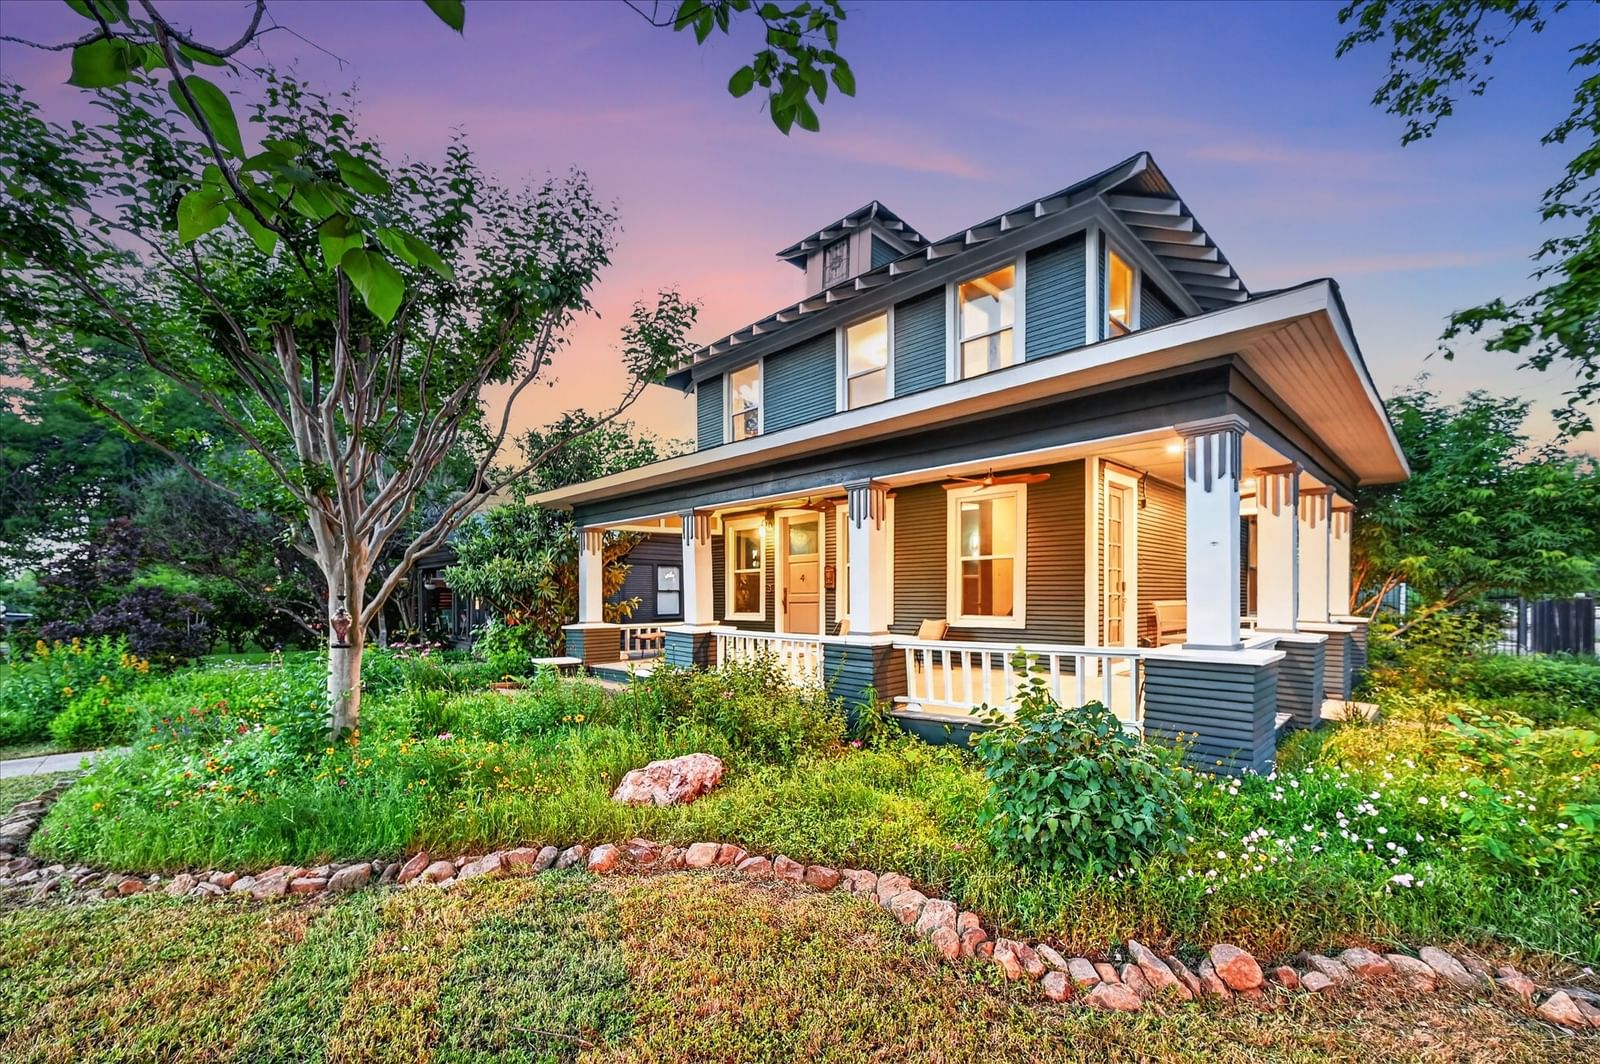
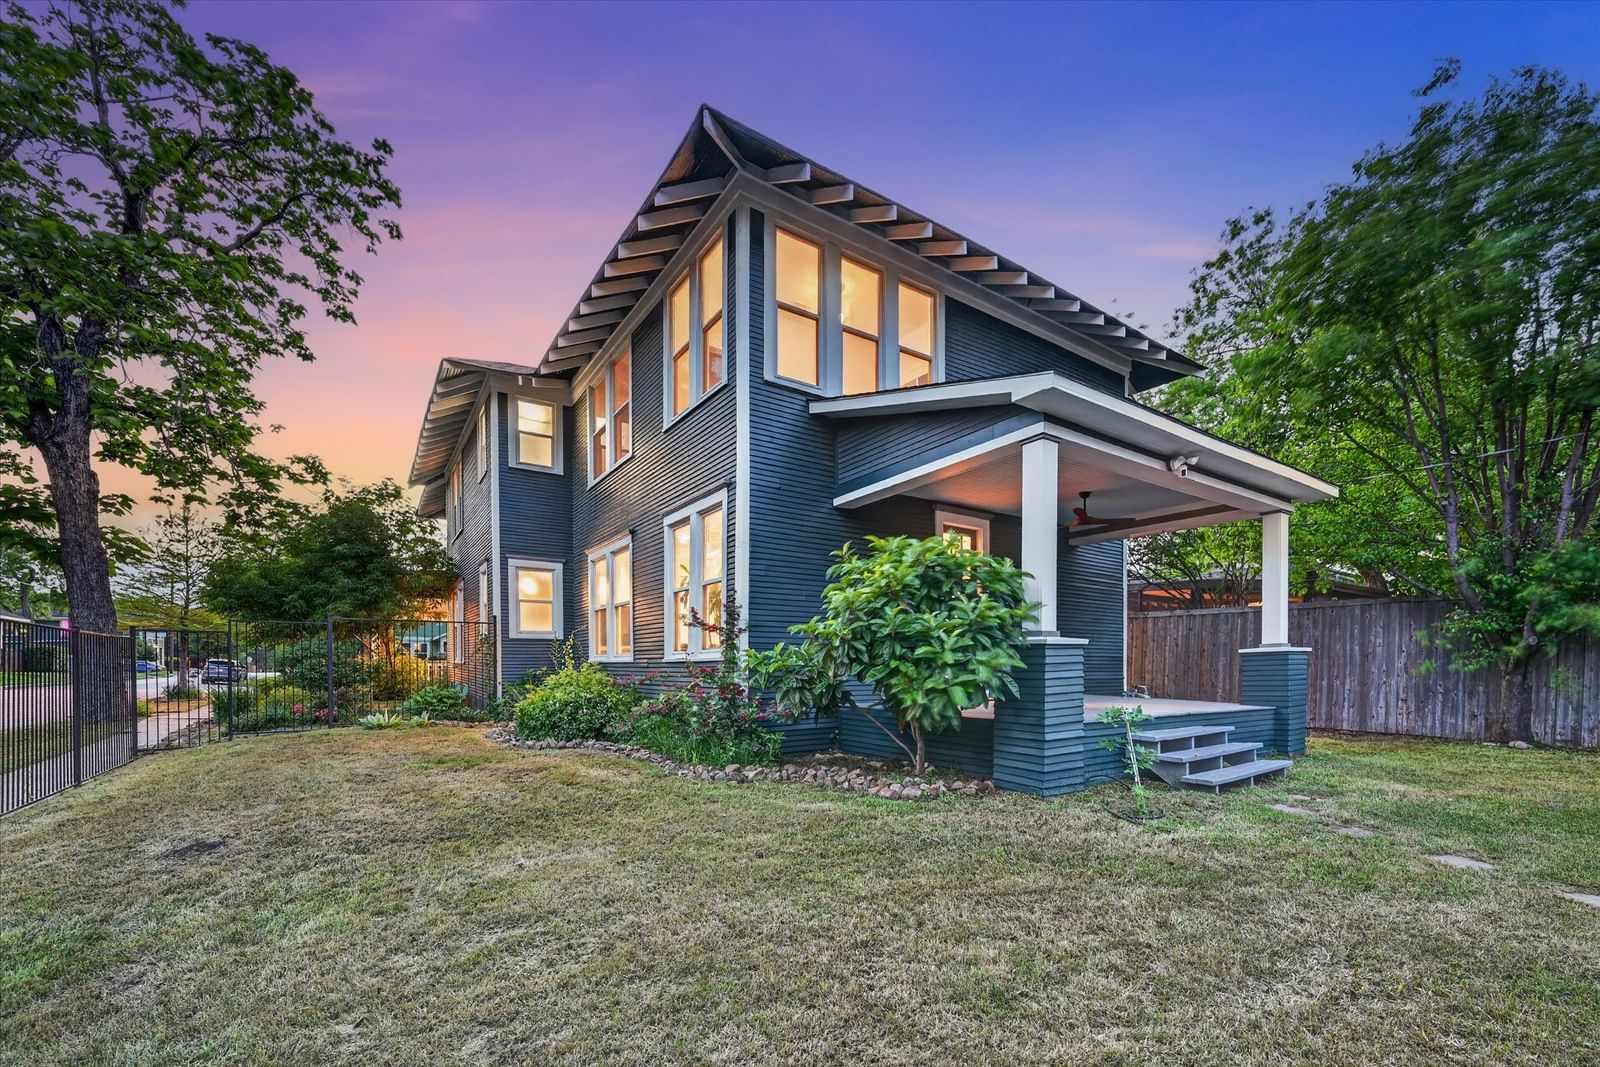
Kidd Springs Charm with Bishop Arts Lifestyle. This historic home built in 1918 with over a century of character, blends timeless architecture with thoughtful modern updates, located just blocks from the Bishop Arts District and Kidd Springs Park. Showcasing where early 1900s charm meets Art Deco influence, the home features moody tones, vintage hardware, designer lighting, and curated details that create a soulful, one-of-a-kind atmosphere. Oversized living spaces begin with a moody listening parlor, flowing into a flexible dining area, library or flex space that can easily function as a guest room with access to a full bath. The open-concept kitchen and living area offer a warm, inviting layout ideal for entertaining. Rich in history, the home highlights preserved early 1900s craftsmanship—from original doors and molding to thoughtfully maintained finishes—seamlessly paired with modern updates. Upstairs features a large living area that can serve as an extension of the primary suite. Down the hall, guest quarters, full bath, bedroom, and a light-filled sunroom—ideal for a yoga or workout space. Picture sitting back on wrap around front porch and taking in the established landscaping or stroll down to your favorite Bishop Arts restaurant. Detached garage with loft and rear space offers potential for a studio, guest quarters, or creative retreat.
Details
- Property type
- Residential
- Year built
- 1918
- Lot size
- 0.167 acres
- Taxes / yr
- $16,797
- Style
- Single Family Residence
- Heating
- Central,Electric
- Cooling
- Central Air,Ceiling Fan(s)
- Garage spaces
- 1
- Water
- Public
- Sewer
- Public Sewer
- ZIP
- 75208
Property history
- Listed
$1,089,000
The Agency Collective LLC
Rooms
| Room | Level | Size |
|---|---|---|
| Bedroom | Second | 13.0 × 14.0 |
| Living Room | Second | 19.0 × 15.0 |
| Family Room | First | 12.0 × 22.0 |
| Bedroom | Second | 9.0 × 14.0 |
| Primary Bedroom | Second | 16.0 × 18.0 |
| Dining Room | First | 15.0 × 17.0 |
| Bedroom | First | 13.0 × 14.0 |
| Exercise Room | Second | 12.0 × 8.0 |
| Living Room | First | 19.0 × 15.0 |


