

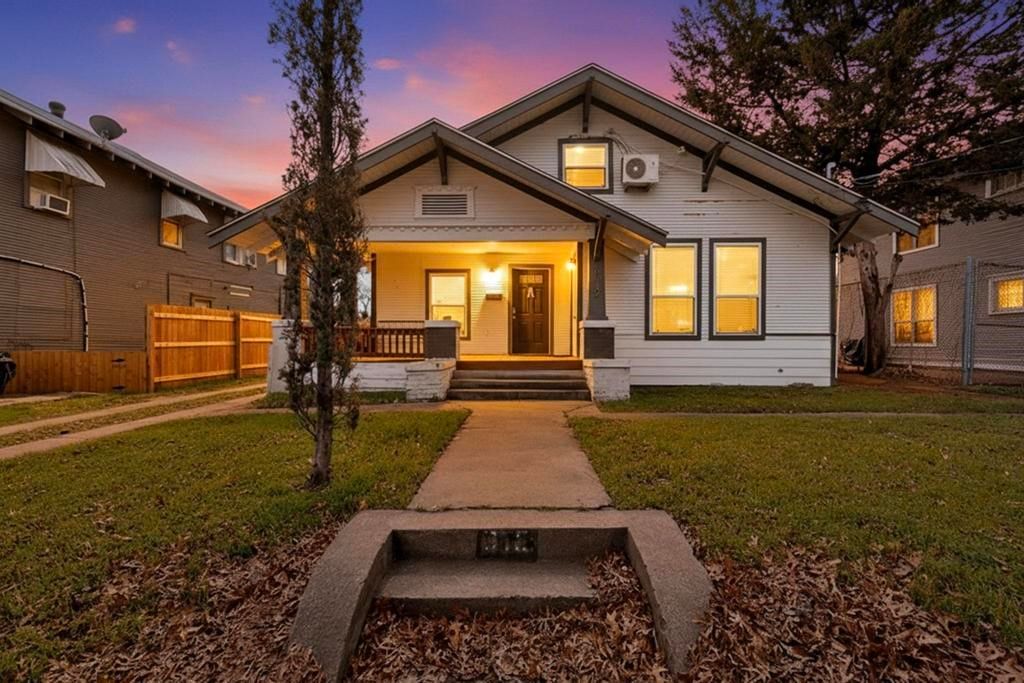


812 Centre Street
$425,000
4 bd · 3 ba · 2,200 sqft · Built 1925 · Residential · 0.162 acres
About this home
This spacious property offers comfortable living with multiple bedrooms and bathrooms, providing plenty of room for families or roommates. The layout is designed for convenience and functionality, with bright living areas and two well-sized kitchens, and ample storage throughout. This property has updated plumbing and electrical with a roof and HVAC that were both replaced less than three years ago. Homeowners will appreciate the generous parking available on the property, making it easy for multiple vehicles and guests. Ideally located near desirable shopping centers and restaurants, less than 5 minutes from the Bishop Arts District as well as 20 minutes from Downtown Dallas and the Design District. This property is a large single family home that can fit multiple objectives for any family or buyer, with two separate entryways (Unit A door and Unit B door). Unit A has a living room, one bedroom, large bathroom, kitchen, breakfast area and laundry closet for stackable washer and dryer connections. Unit B has 2 bedrooms and 1 lofted bedroom, large kitchen, dining area, living room, two bathrooms and a utility room with washer dryer connections. This home combines practical living space with the benefit of being close to popular dining and retail destinations offering an excellent opportunity for both investors and homebuyers. ( NO SURVEY AVAILABLE)
Details
- Property type
- Residential
- Year built
- 1925
- Lot size
- 0.162 acres
- Taxes / yr
- $7,541
- Style
- Single Family Residence
- Heating
- Central
- Cooling
- Central Air,Ceiling Fan(s)
- Exterior
- Wood Siding
- Sewer
- Public Sewer
- ZIP
- 75208
Property history
- TerminatedApr 15, 2026
$475,000
Avangard Real Estate Serv.
- Listed
$425,000
Avangard Real Estate Serv.
Rooms
| Room | Level | Size |
|---|---|---|
| Bedroom | First | 18.0 × 12.0 |
| Kitchen | First | 12.0 × 12.0 |
| Laundry | First | 9.0 × 7.0 |
| Dining Room | First | 12.0 × 15.0 |
| Full Bath | First | 11.0 × 9.0 |
| Living Room | First | 12.0 × 15.0 |
| Dining Room | First | 31.0 × 13.0 |
| Bedroom | First | 9.0 × 10.0 |
| Primary Bathroom | First | 9.0 × 9.0 |
| Bedroom | First | 9.0 × 14.0 |
| Living Room | First | 12.0 × 15.0 |
| Primary Bedroom | First | 11.0 × 9.0 |
| Kitchen | First | 6.0 × 14.0 |
| Full Bath | First | 9.0 × 4.0 |
| Primary Bedroom | First | 12.0 × 11.0 |


