


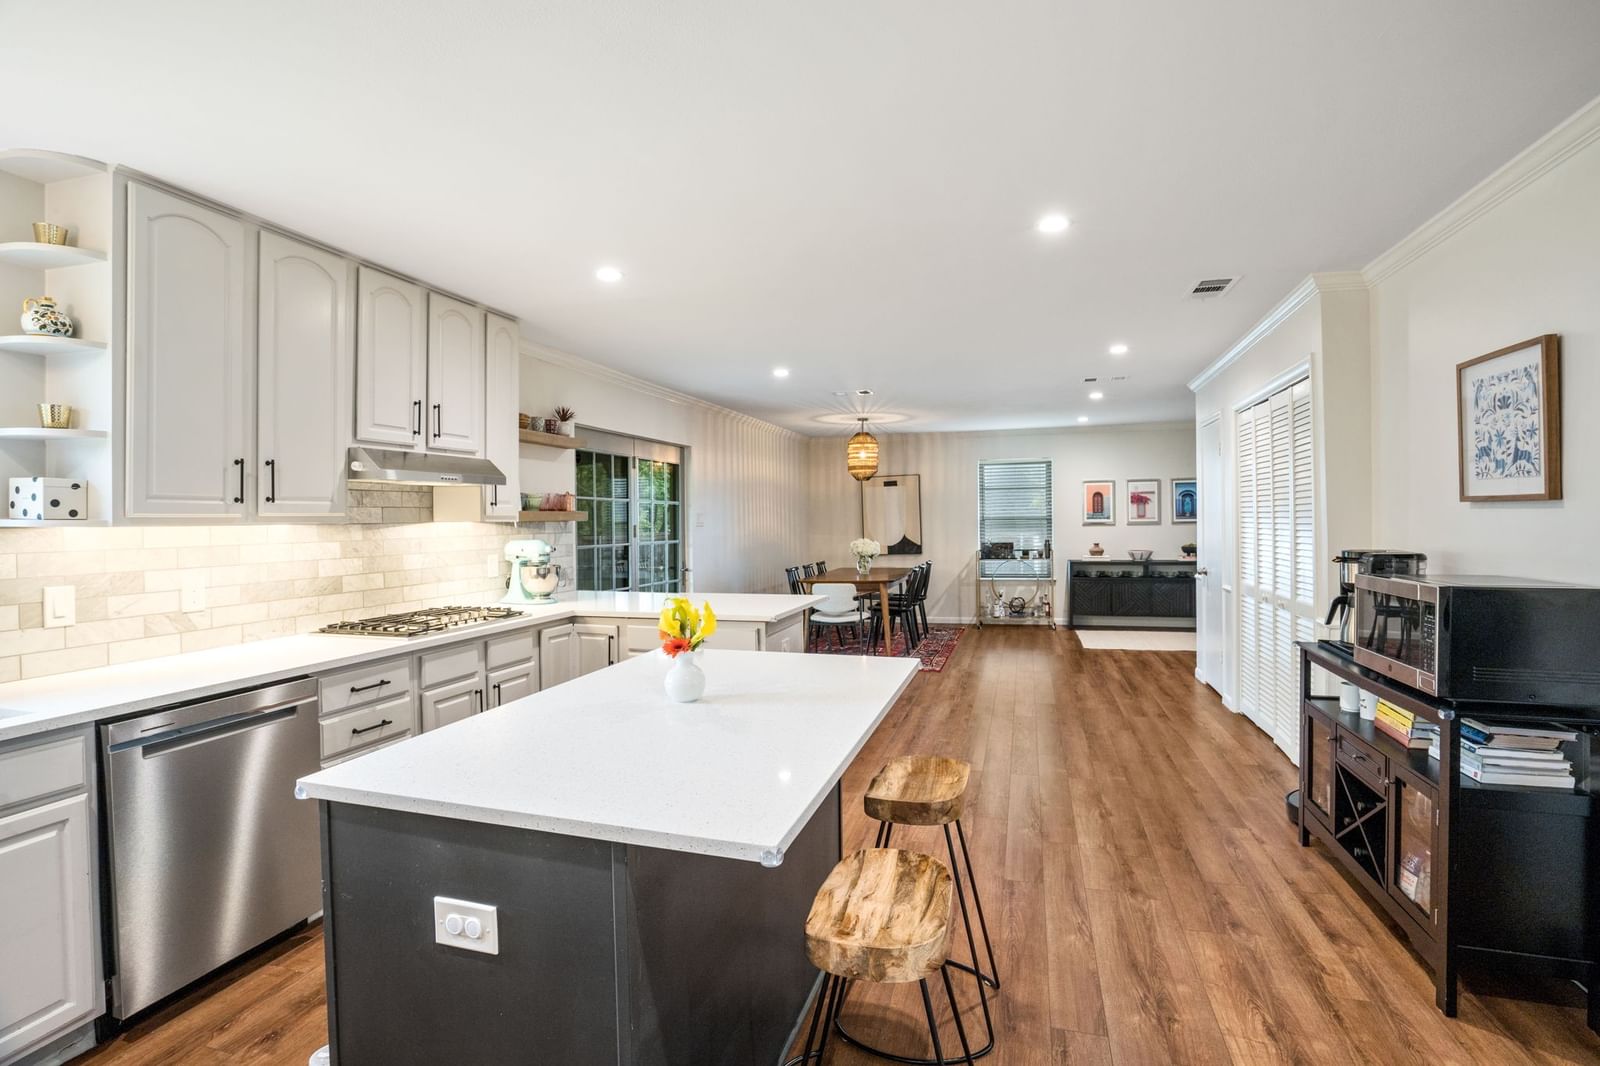


8521 Sweetwater Drive
$465,000
3 bd · 2 ba · 1,790 sqft · Built 1961 · Residential · 0.2 acres
About this home
Beautifully updated home on a large elevated lot in the sought-after Claremont subdivision of East Dallas, offering great curb appeal and ideally positioned along a winding street just moments from White Rock Lake and the Dallas Arboretum. This inviting home greets you with a wall of built-ins as you walk through the door and features a functional layout with separate living and dining areas, and abundant natural light. The kitchen is thoughtfully updated with quartz countertops and refreshed cabinetry, opening seamlessly to the living areas, ideal for both daily living and entertaining. Hardwood flooring, generously sized bedrooms, and ample storage add comfort and functionality throughout. The primary suite includes a beautifully renovated en-suite bath. The roof was replaced in Oct 2025; attic insulation was added in 2024; updates to the HVAC system, a tankless water heater, and the front fence were completed in 2022. With easy access to city parks, amazing East Dallas shopping and restaurants, Downtown, and major highways, this home delivers both style and convenience in one exceptional package.
Details
- Property type
- Residential
- Year built
- 1961
- Lot size
- 0.2 acres
- Taxes / yr
- $9,967
- Style
- Single Family Residence
- Heating
- Central
- Cooling
- Central Air,Ceiling Fan(s)
- Garage spaces
- 2
- Exterior
- Brick
- Water
- Public
- Sewer
- Public Sewer
- ZIP
- 75228
Property history
- Sold conditional
$465,000
Ebby Halliday, REALTORS
Rooms
| Room | Level | Size |
|---|---|---|
| Kitchen | First | 14.0 × 8.0 |
| Living Room | First | 18.0 × 18.0 |
| Living Room | First | 10.0 × 10.0 |
| Bedroom | First | 12.0 × 11.0 |
| Utility Room | First | 6.0 × 3.0 |
| Bedroom | First | 12.0 × 12.0 |
| Dining Room | First | 11.0 × 7.0 |
| Primary Bedroom | First | 16.0 × 11.0 |


