


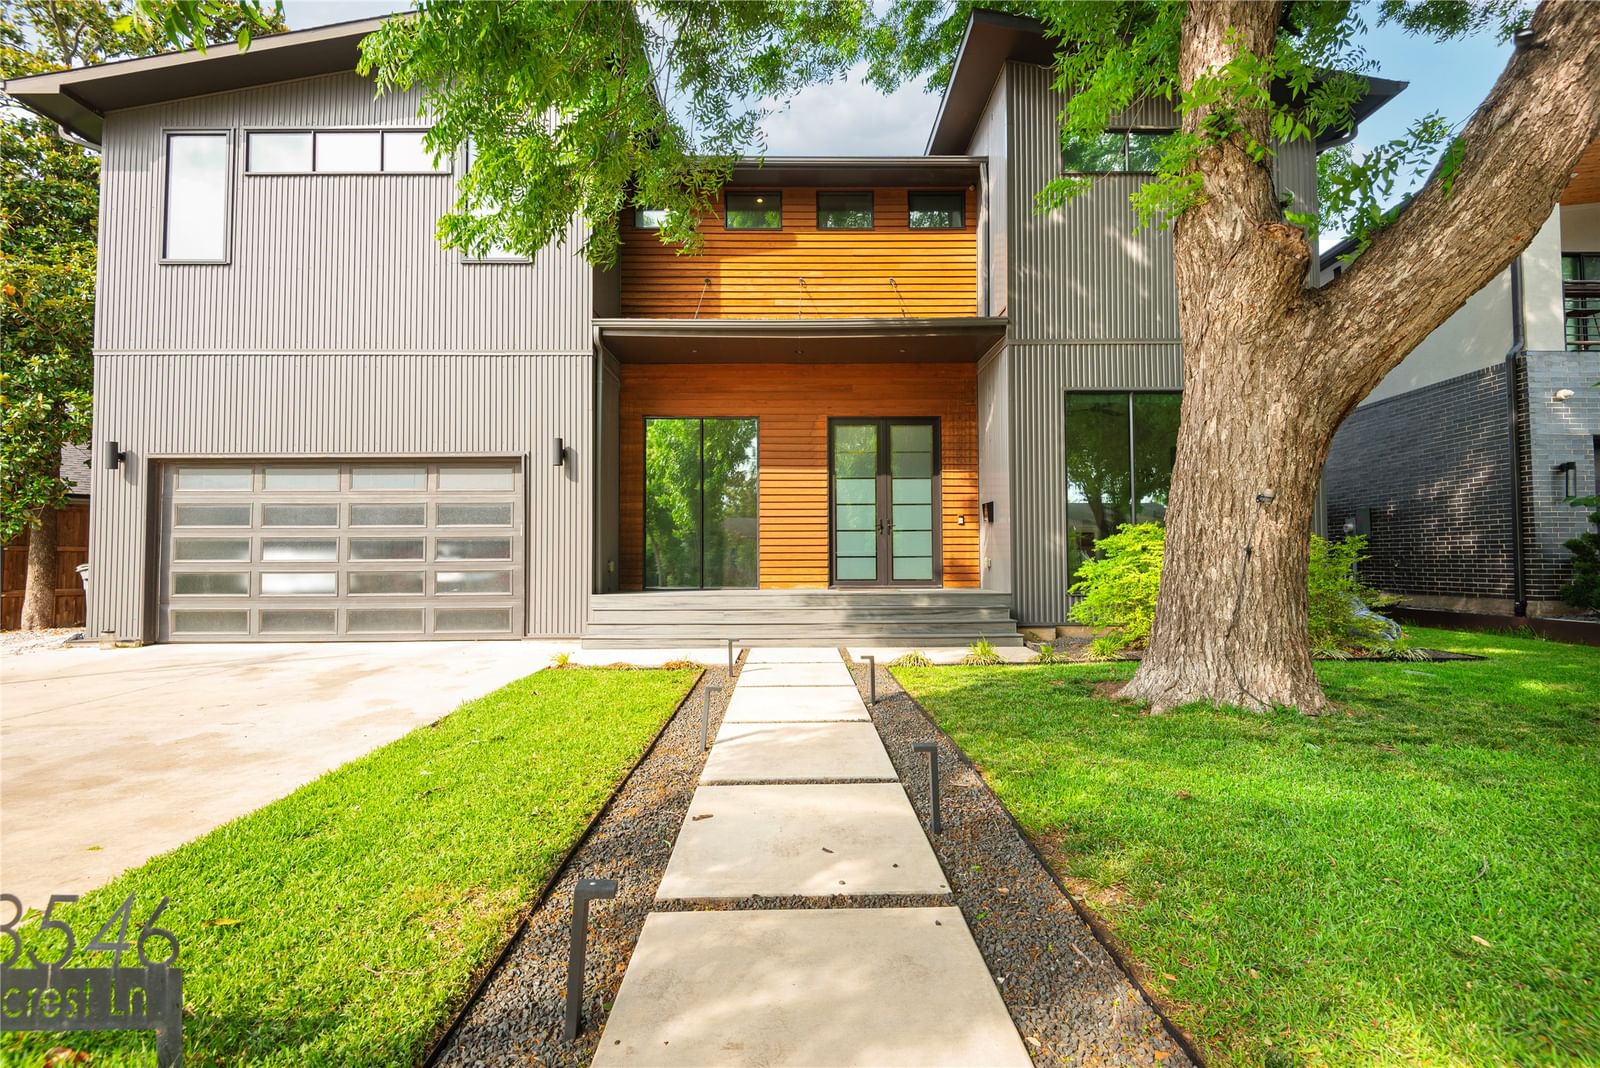


8546 Glencrest Lane
$1,695,000
4 bd · 5 ba · 4,404 sqft · Built 2020 · Residential · 0.19 acres
Open houses
- Sunday, Jul 19, 202612:00 PM – 2:00 PM CT
About this home
Situated on one of West Bluffview's most adored streets sits 8546 Glencrest Lane. As you step in, you are greeted in the foyer with breathtaking floor to ceiling windows that illuminate natural light throughout the house. The home features smart home technology, a Wifi eco-friendly thermostat and spray foam insulation throughout to keep the home cool in the summer and warm in the winter. A gourmet chef's kitchen features Bertazzoni appliances, a walk-in pantry and an integrated granite and walnut waterfall island with views facing the expansive dining and living areas. Outside sits the cedar wood patio featuring an incredible indoor and outdoor living experience. Every corner of this property was thoughtfully designed to entertain, complete with a temperature controlled 150 bottle Allavino wine fridge off the main living near the wet bar. The first level features an ultra private primary suite, nestled away from the living area with high end lighting and fixtures. Three additional bedrooms on the second level, each with their own suite. The second level also features a second living space, upstairs laundry room and a wet bar with a balcony. A rare opportunity to own a 2020 newer construction built home in one of the best neighborhoods Dallas has to offer. 10 minutes to Downtown Dallas and close proximity to some of the best shopping and dining in Dallas.
Details
- Property type
- Residential
- Year built
- 2020
- Lot size
- 0.19 acres
- Taxes / yr
- $38,433
- Style
- Single Family Residence
- Heating
- Central,Natural Gas
- Cooling
- Central Air,Ceiling Fan(s),Electric
- Garage spaces
- 2
- Exterior
- Metal Siding,Wood Siding
- Water
- Public
- Sewer
- Public Sewer
- ZIP
- 75209
Property history
- Listed
$1,695,000
Compass RE Texas, LLC.
Rooms
| Room | Level | Size |
|---|---|---|
| Living Room | First | 20.0 × 20.0 |
| Kitchen | First | 17.0 × 14.0 |
| Primary Bedroom | First | 22.0 × 16.0 |
| Bedroom | Second | 17.0 × 13.0 |
| Library | First | 13.0 × 13.0 |


