




9128 Sweetwater Drive
$465,000
3 bd · 2 ba · 1,953 sqft · Built 1983 · Residential · 0.169 acres
About this home
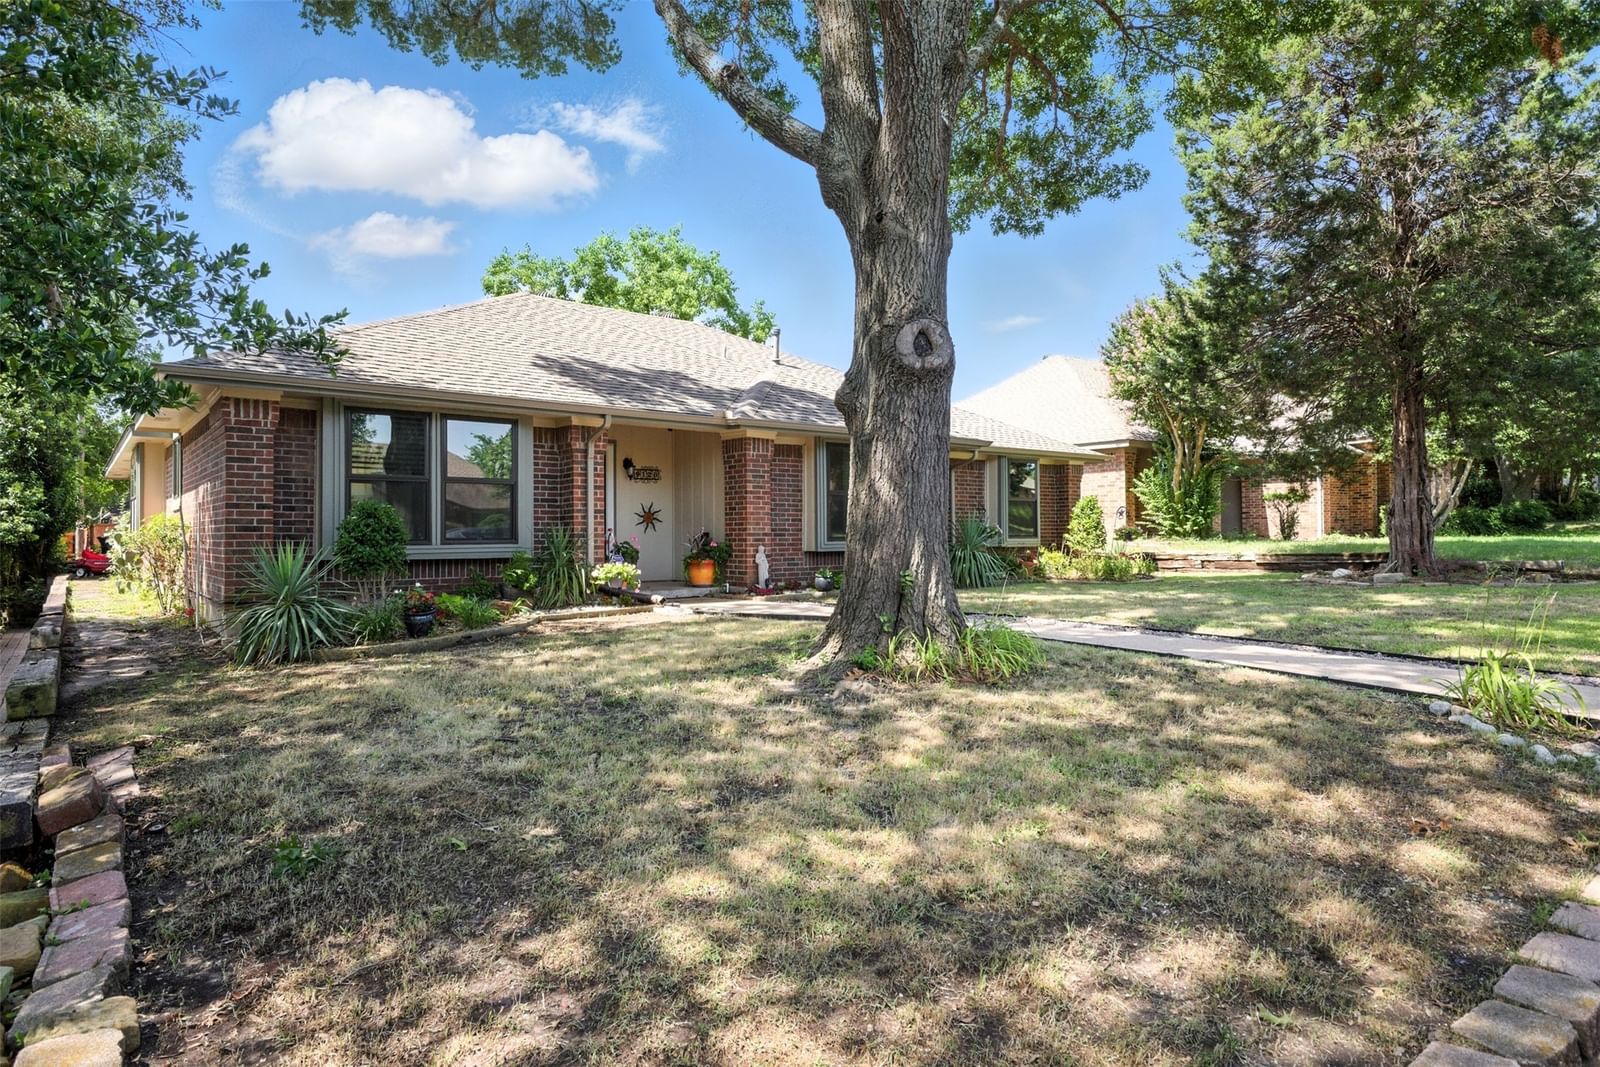
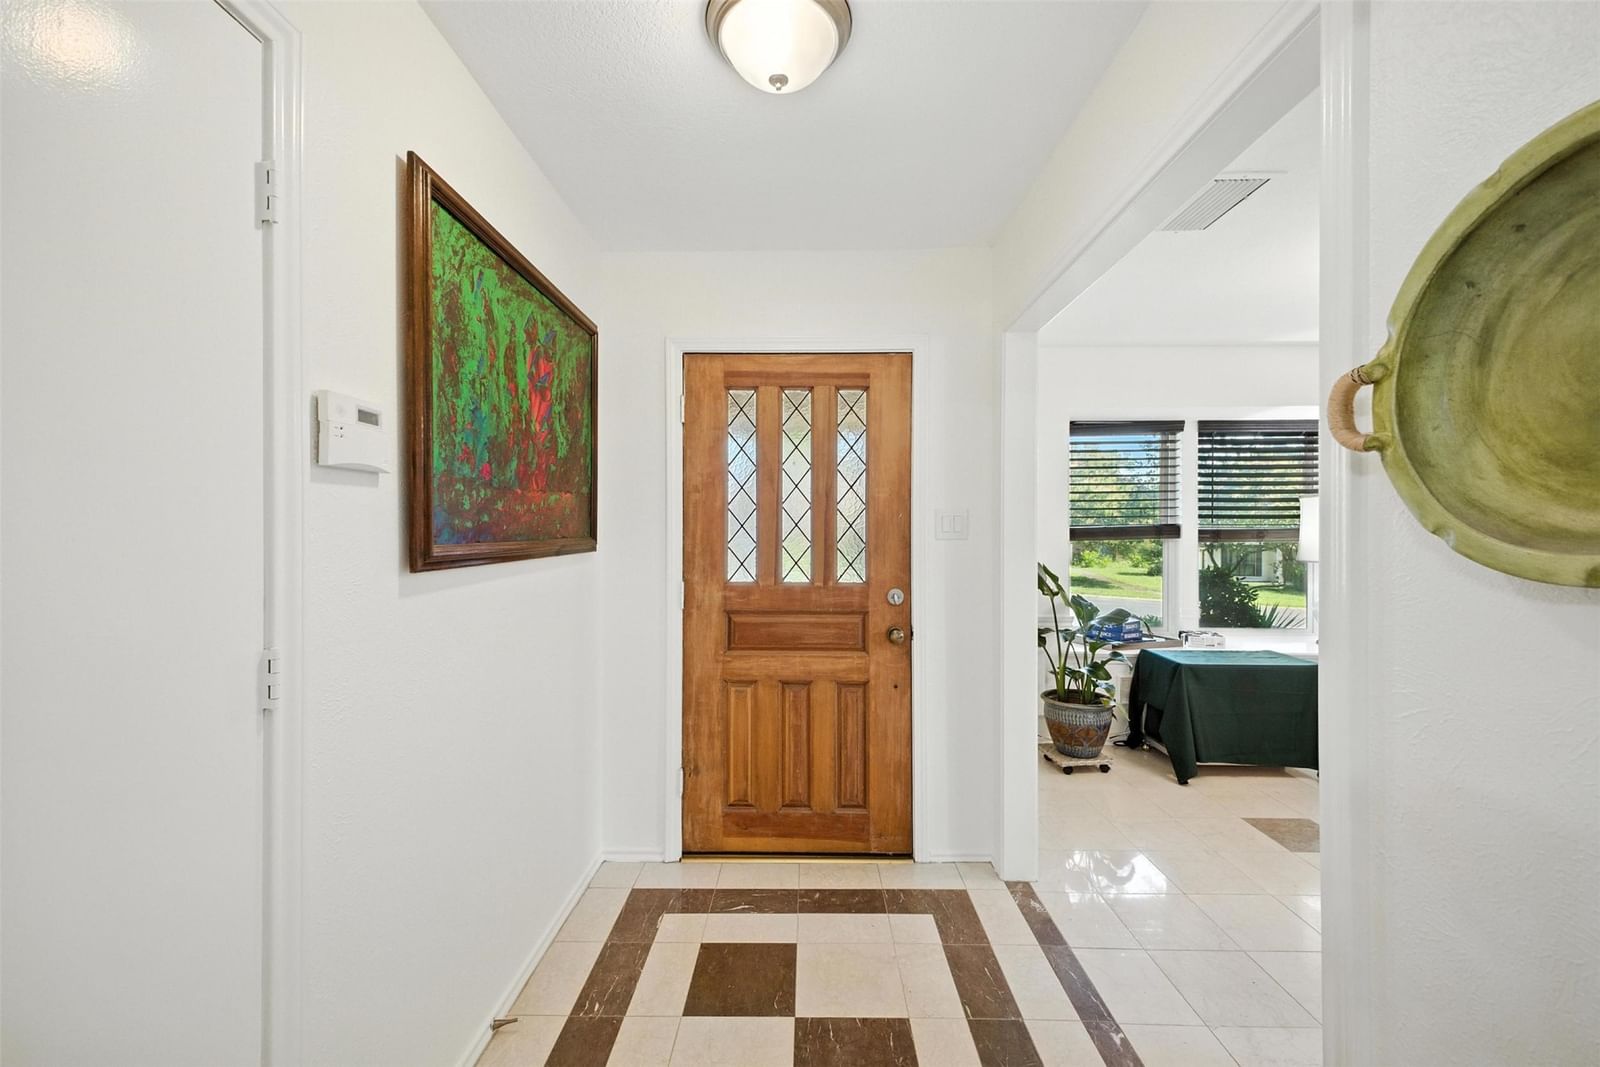
Price Improvement! Single-story East Dallas home in Eastwood Hills. 3 bedrooms, 2 bathrooms, flex room, 1953 sq ft. No HOA. This one-owner brick home on Sweetwater Drive has a large living room with gas fireplace, a separate dining room, breakfast nook, dedicated laundry room, and a flex room off the living room with backyard access, adaptable to a home office, guest room, studio, or whatever fits your lifestyle. The kitchen has granite countertops, a pantry, gas range, and all appliances are included. Hardwood, marble tile, and clay tile throughout, no carpet. Interior details include skylights, a built-in coffee bar area, a double vanity in the primary suite and central vacuum system. The 2-car attached garage accesses from the rear alley for an uncluttered front yard and true curb appeal. Wood-fenced backyard with a mature shade tree and established flower beds. Plenty of room to make it your own. Minutes from White Rock Lake, the Dallas Arboretum, and the White Rock Trail system. Easy access to I-30, US-80, and LBJ Freeway. Grocery, dining and retail are all within a short drive. Built in 1983. One owner. Move-in ready. No HOA. Public utilities. Security system.
Details
- Property type
- Residential
- Year built
- 1983
- Lot size
- 0.169 acres
- Taxes / yr
- $10,570
- Style
- Single Family Residence
- Heating
- Central,Electric,Fireplace(s),Natural Gas
- Cooling
- Central Air,Ceiling Fan(s),Electric,Gas
- Garage spaces
- 2
- Exterior
- Brick
- Water
- Public
- Sewer
- Public Sewer
- ZIP
- 75228
Property history
- Listed
$465,000
Coldwell Banker Apex, REALTORS
Rooms
| Room | Level | Size |
|---|---|---|
| Bedroom | First | 11.0 × 9.0 |
| Breakfast Room/Nook | First | 13.0 × 8.0 |
| Laundry | First | 8.0 × 3.0 |
| Primary Bedroom | First | 14.0 × 12.0 |
| Kitchen | First | 11.0 × 9.0 |
| Dining Room | First | 11.0 × 11.0 |
| Living Room | First | 18.0 × 21.0 |
| Bedroom | First | 11.0 × 11.0 |
| Office | First | 12.0 × 12.0 |


